108 STANLEY AVENUE - MLS® # X13447096
$2,590,000


Property Details
Description
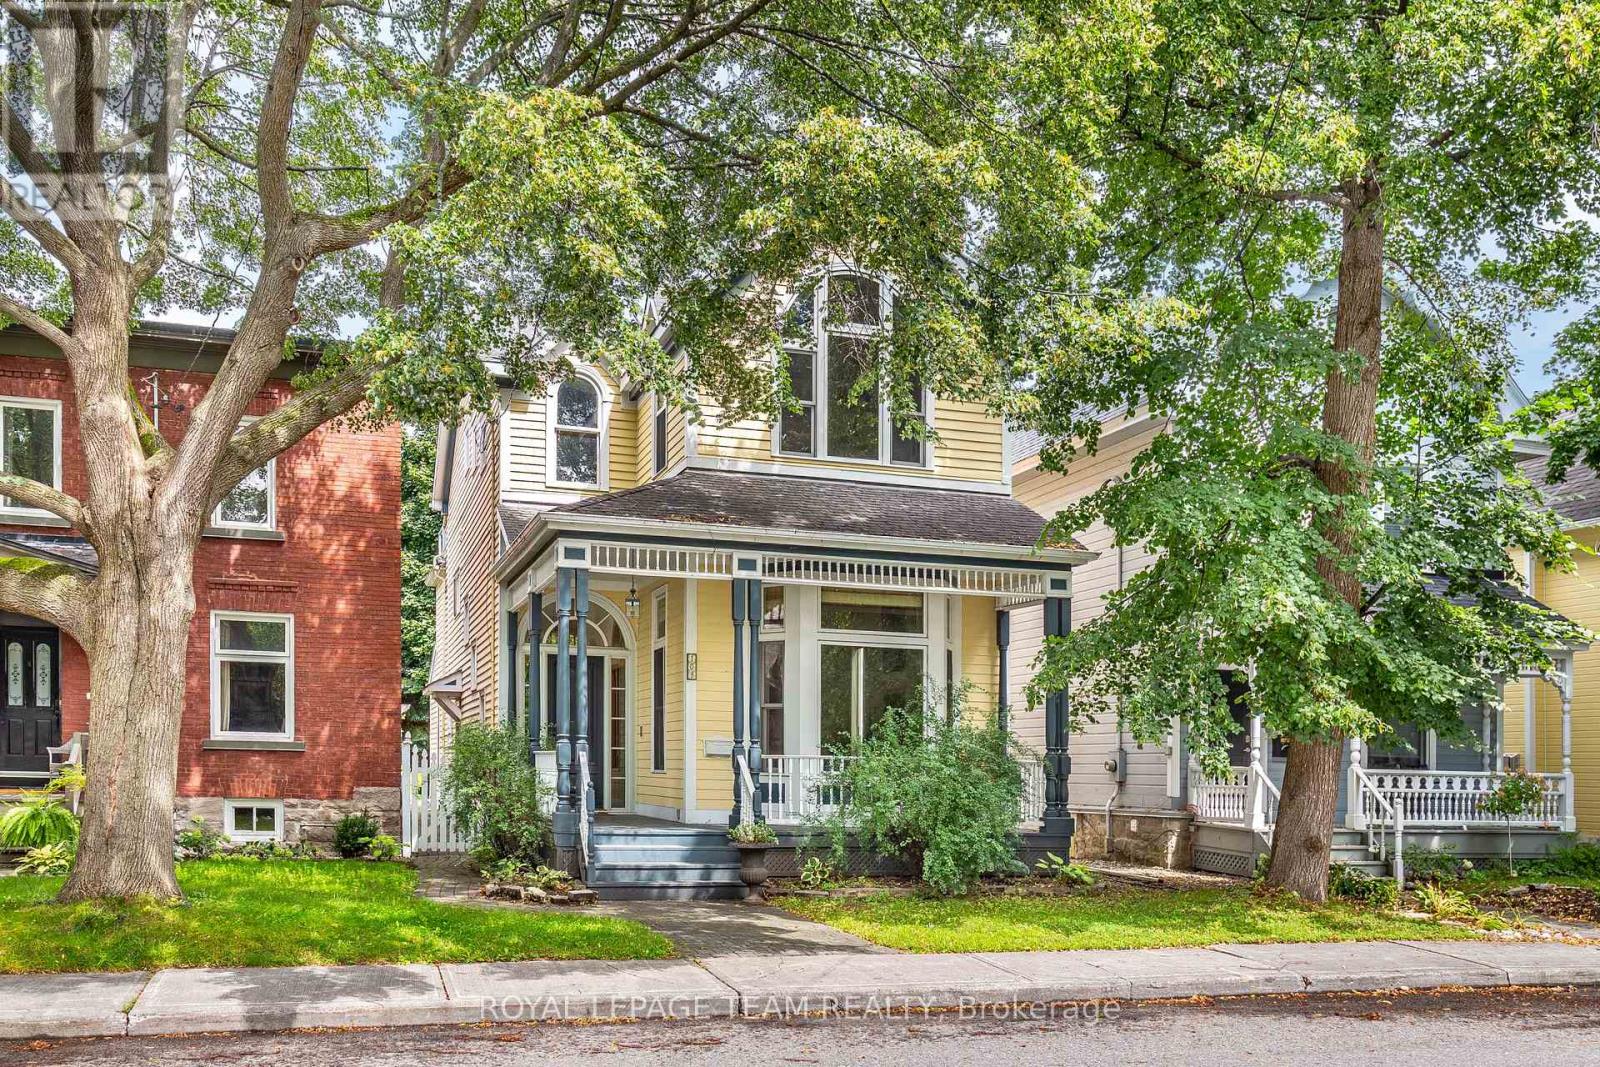
Just beyond the timeless exterior of this luxurious property, waits visual delights, abundant space and a place to call home. Enter to find beautiful windows, natural light, two-story ceilings, hardwood, tile, carpeting, exquisite fixtures, stunning architectural features and flowing floorplan. Curl up by the living room's fireplace after gathering for a night of elegant dining. An open concept kitchen and family area offers textured wood, skylights, breakfast bar, study nook, gas fireplace, granite countertops, custom cabinetry and stainless-steel appliances. A fully fenced-in backyard, double car garage, powder room, mud room and basement add further convenience. Stately stairs lead up to five bedrooms, two full bathrooms, sunny office and laundry room. A primary bedroom presents a walk-in closet and spa-style ensuite with soaker tub, glass shower stall and vessel sinks. Walk to top-notch public and private schools. Cross the street to Stanley Park. Enjoy the amenities of Beechwood Village. Visit today! (id:2469)
Amenities
Park, Place of Worship, Public Transit
Listing Provided By
ROYAL LEPAGE TEAM REALTY
Copyright and Disclaimer
All information displayed is believed to be accurate, but is not guaranteed and should be independently verified. No warranties or representations of any kind are made with respect to the accuracy of such information. Not intended to solicit properties currently listed for sale.
The trademarks REALTOR®, REALTORS® and the REALTOR® logo are controlled by The Canadian Real Estate Association (CREA) and identify real estate professionals who are members of CREA. The trademarks MLS®, Multiple Listing Service® and the associated logos are owned by CREA and identify the quality of services provided by real estate professionals who are members of CREA.
REALTOR® contact information provided to facilitate inquiries from consumers interested in Real Estate services. Please do not contact the website owner with unsolicited commercial offers.


Send us your questions about this property and we'll get back to you right away.
Send this to a friend, or email this to yourself
CONTACT

- Name:Lucas Smith
- Phone:(613) 704-0616
- Mobile:613-447-6037
- Email:
-
Address
- EXP REALTY 424 CATHERINE ST, UNIT 200
- Ottawa, ON
- K1R5T8